Images
Videos
Details
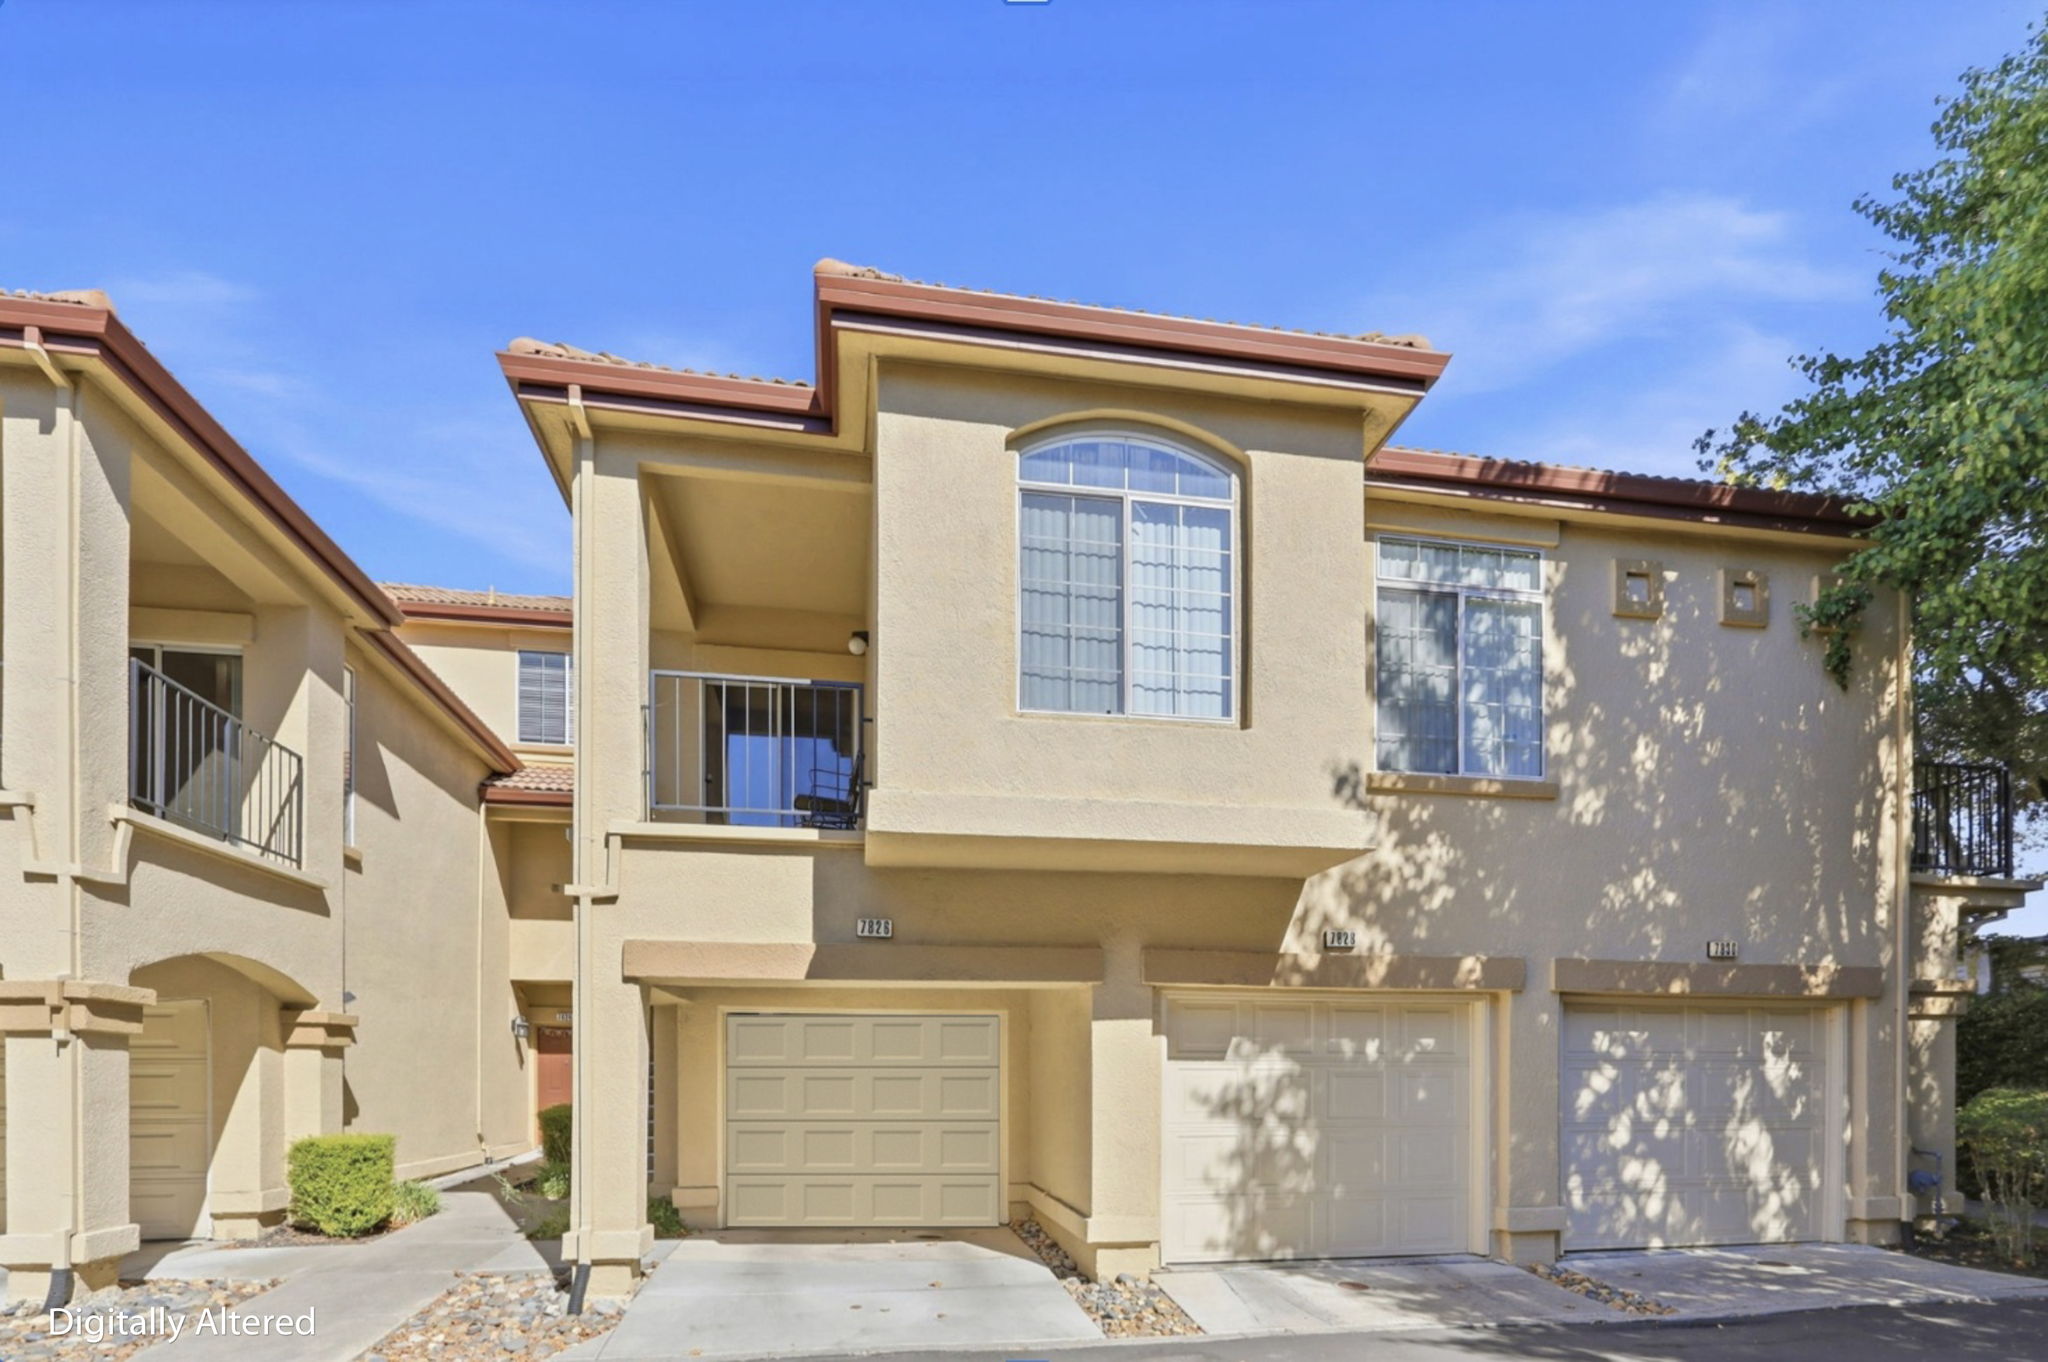
Vaulted ceilings and open living flow in Dublin
This light-filled two-bedroom, two-bath condo in Dublin offers 1,285 square feet of comfortable living behind a classic Mediterranean-style facade with a tile roof and attached garage. Inside, soaring vaulted ceilings in the living room create an airy, open feel, anchored by a tiled fireplace and a half-wall pass-through to the kitchen. The kitchen features warm oak cabinetry, light countertops with a mosaic tile backsplash, a stainless steel French-door refrigerator, and a peninsula with seating. The primary suite impresses with its own vaulted ceiling, a large window for natural light, a sliding door to a private balcony, and a spacious mirrored closet, plus an ensuite bath with a dual-sink vanity. A second bedroom and full bathroom with a tub-shower combo complete the layout, along with an in-unit stacked washer and dryer tucked neatly off the kitchen. A private patio balcony overlooks mature trees for added privacy. Schedule a showing today to see it in person.
AB-723 Compliance Page: Premium Bundle
Contact
Feel free to contact us for more details!